
EMAAR SERENITY HILLS
Emaar Serenity Hills is a newly launched residential development in Sector 86, Gurugram.
LOCATION
Sector 86, Gurgaon
PROJECTS
Emaar Serenity Hills
CONFIGUTAION
3 BHK & 4 BHK
SIZE
1,700 - 2,960 SQ.FT (Super Area)
PRICE
START AT ₹2.98 CR *
Emaar Serenity Hills - Luxury High Rise Apartment
Introducing Emaar Serenity Hills – A Newly Launched Residential Project in Sector 86, Gurgaon.
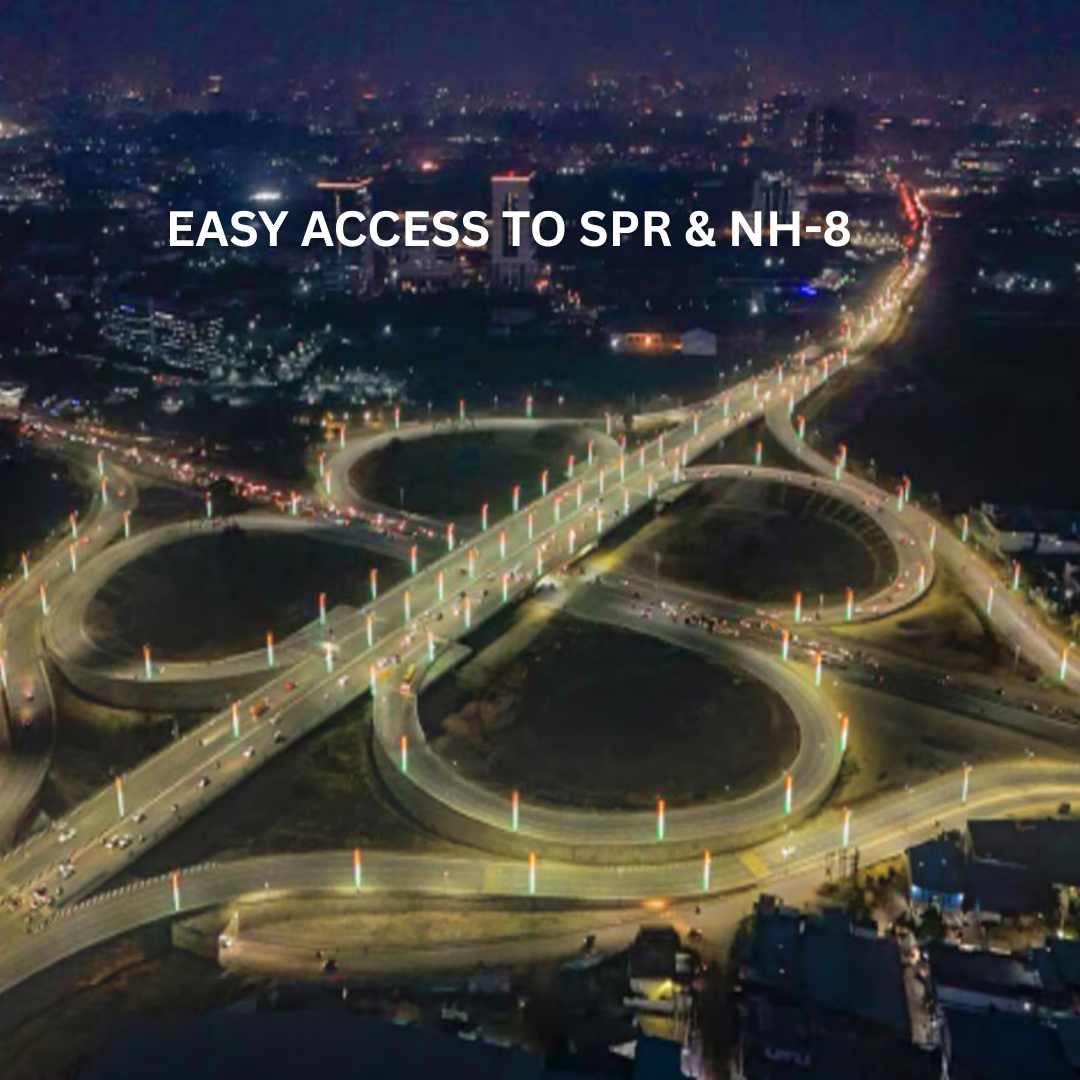
Emaar Serenity Hills is a newly launched (November 2025) high-rise residential project located in Sector 86, New Gurgaon, near the Central Peripheral Road. It offers direct connectivity to NH-8. Emaar’s residential property in Sector 86, Gurgaon, is a luxury high-rise, IGBC Platinum certified development. The features include world-class modern amenities designed for resort-style living.
Serenity Hills Gurgaon Project Overview
Serenity Hills Sector 86 Gurgaon spans 25.90 acres across 13 towers. The project is developed in phases as per the approved HRERA phasing plan, and Phase 1 is now launched with 4 towers (D, E, F & G). Currently, 3 BHK configurations are open for sale at Emaar Sector 86. 4 BHK configurations will be opening soon in a future phase.
PHASE 1 – NOW LAUNCHED
Emaar Serenity Hills Phase 1 was officially launched in November 2025 with 4 high-rise towers (D, E, F & G). Apartment configurations include 3 BHK+2T (1,700 sq. ft. super area) and 3 BHK+3T+U (2,279 sq. ft. super area). The current price stands at ₹17,529 per sq. ft., with apartments starting at ₹2.98 Cr* onwards.
The project features beautifully landscaped gardens with 8 acres of central greens and 20+ acres of pathways, courtyards & gardens, along with jogging and cycling tracks for fitness. The community has 1,100+ fully grown trees, with over 80% of homes overlooking the central greens. It also offers a stunning water element with a continuous promenade.
Project Status – Approved
Emaar Serenity Hills Gurgaon is HRERA registered and officially launched (Registration No. RC/REP/HARERA/GGM/993/725/2025/96, dated 16.10.2025) for Phase 1.
The pre-launch price was ₹17,000 per sq. ft. Prices have been rising steadily since then, and the current price stands at ₹17,529 per sq. ft. as of today. The 3 BHK+2T (Small) apartments start at ₹2.98 Cr onwards. This remains an excellent investment opportunity for both investors and end-users, and a strong fit for families looking for green, low-density living. Below are the key highlights of Emaar’s launched project in Sector 86, Gurgaon.
Highlights
- Prime Location: Sector 86, Gurgaon
- Direct Access to NH8
- Luxury High Rise Apartment
- Premium 3 BHK Apartments – Phase 1 Launched
- Premium 4 BHK Apartments - Opening Soon!
- Size- 3 BHK (Small) - 1,700 Sq.ft & 3 BHK (Large) - 2,279 Sq.ft
- 13 Towers Across 25.90-Acre Master Plan
- 8 Acres of Central Greens
- Phase 1 Launched: Towers D, E, F & G
- IGBC Platinum Pre-Certified
- Price: ₹2.98 Cr* Onwards (3 BHK)
- RERA No: RC/REP/HARERA/GGM/993/725/2025/96)
Luxury Amenities at Emaar Serenity Hills Sector 86 Gurugram
The project offers luxury amenities that give residents comfort and a premium lifestyle.
Grand Clubhouse
The project includes a Grand clubhouse with all indoor games.
Swimming Pool
It has a stylish and temperature-controlled design so that residents can use it in every season.
Wellness Centre
The project offers a wellness center that includes mental health support, Ayurveda, and lifestyle coaching.
Kids Play Area
A kids’ play area comes with swings and slides to keep children active and healthy.
Business Lounge
Good for professionals and home-based work
Outdoor Sports Facility
Sports courts are available for tennis, badminton, and volleyball.
Indoor Games
Indoor games include cards, chess, carrom, table tennis, and snooker.
Multipurpose Hall & Banquet
The clubhouse works best for residents’ events, engagements, kitty parties, and meetings.
Lush Landscaped Gardens
Beautiful landscaped gardens give residents space to sit and enjoy the environment.
Emaar Serenity Hills Layout & Floor Plans
Emaar sector 86 Gurgaon project offers spacious layouts for modern families who want large spaces. Phase 1 (launched) includes 3 BHK apartments, with more configurations planned in future phases.
| Apartment Type | Super Area | Carpet Area | Balcony Area | Starting Price |
|---|---|---|---|---|
| 3 BHK + 2T (Small) | 1,700 sq. ft. | 1,182 sq. ft. | 235 sq. ft. | ₹2.98 Cr* |
| 3 BHK + 3T + U (Large) | 2,279 sq. ft. | 1,537 sq. ft. | 318 sq. ft. | ₹3.99 Cr* |
| 4 BHK + 4T + PDR + U | Approx. 2,960 sq. ft.* | 1,998 sq. ft. | Approx. 430–504 sq. ft. | Opening Soon |
*Prices, areas, availability and other details are subject to change. The 4 BHK super area is indicative and should be verified for the specific unit. GST and other applicable charges may be extra.
Each home includes a large living and dining area, a modular kitchen with a chimney and hob. All bedrooms will have attached washrooms and master bedrooms with wooden flooring. These features create the perfect balance of elegance and functionality. All the sizes and prices are mentioned below.
Serenity Hills Sector 86 Floor Plan Structure
3 BHK +2T FLOOR PLAN

- 3 BHK + 2T
- Super Area: 1,700 Sq.t
- Carpet: 947 sq. ft. + 235 sq. ft. Balcony
- Price Start at ₹2.98 Cr* Onwards
- EOI Amount: ₹10 Lakhs
3 BHK +3T FLOOR PLAN
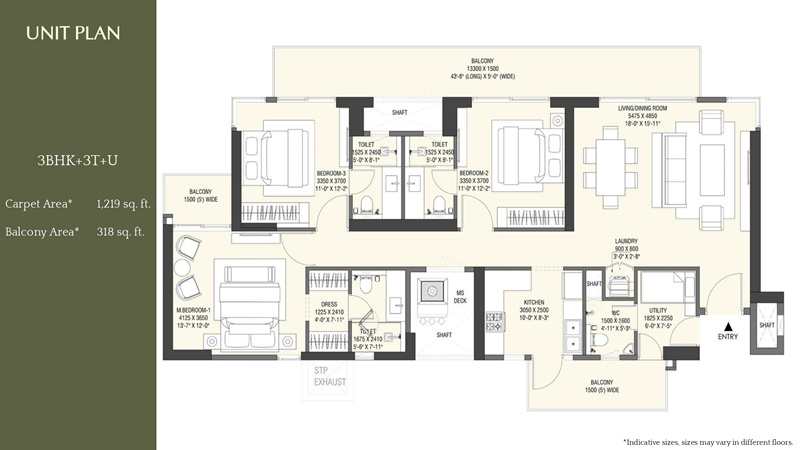
- 3 BHK + 3T
- Super Area: 2,279 Sq.ft
- Carpet: 1,219 sq. ft. + 318 sq. ft. Balcony
- Price Start at ₹3.99 Cr* Onwards
- EOI Amount: On Request
MASTER PLAN
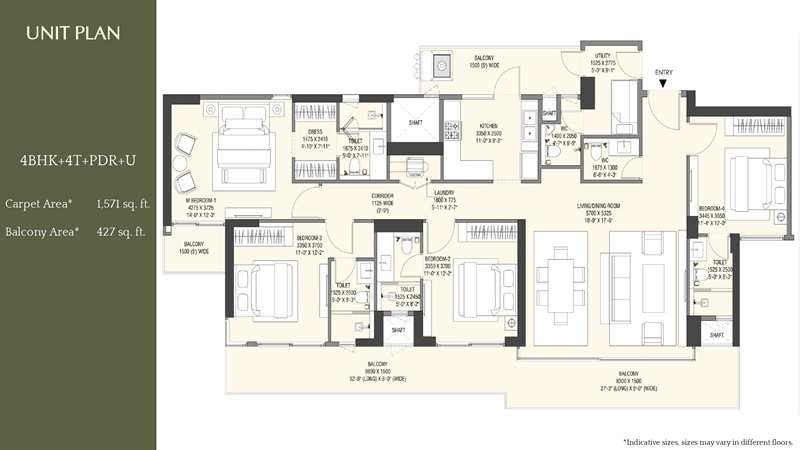
- 4BHK+4T+PDR+U
- Super Area : 2,960 Sq.ft
- Carpet: 1,571 sq. ft.+ 427 sq. ft. Balcony
- Opening Soon !
- Opening Soon !
Emaar Serenity Hills Master Plan – Sector 86 Gurugram
Emaar Serenity Hills is planned as a low-density, green-first community spread across 25.90 acres in Sector 86, Gurugram. The layout places 13 towers around an 8-acre central green, so a large share of the site stays open, landscaped and walkable.
| Total Land Area | 25.90 acres |
|---|---|
| Total Towers | 13 towers |
| Central Green | 8-acre landscaped central green with a waterbody and waterfront walkway |
| Entry & Access | Three gates — one from the 75m road, one from the 24m road, plus a proposed secondary entry |
| Landscape Zones | Dedicated forest pockets and meadow pockets within the community |
| Wellness & Leisure | Jogging and walking trails, yoga & meditation zone, elderly seating zone and a pet park |
| Phase 1 Towers | Towers D, E, F and G — currently open for sale |
- 8-Acre Central Green
- Waterbody & Waterfront Walkway
- Jogging & Walking Trails
- Yoga & Meditation Zone
- Elderly Seating Zone
- Pet Park
- Forest & Meadow Pockets
Master plan layout, tower positioning, landscape features and amenities are indicative and subject to approvals from the competent authority. Details are subject to change at the developer's discretion. This is not an offer or an invitation to offer.
Emaar Serenity Hills 3 BHK Price and Payment Plan
3 BHK (Small) & 3 BHK (Large) Apartments Price and payment plan in Emaar Sector 86 Gurgaon
The Emaar Sector 86 Gurgaon project, Serenity Hills, offers attractive pricing. Prices start at ₹17,529 per sq. ft., with the 3 BHK+2T (Small) beginning at ₹2.98 Cr onwards. The 3 BHK+3T+U (Large) starts at ₹3.99 Cr* under the CLP. These prices are inclusive of EDC/IDC, IFMS, car parking, and club membership. GST is charged separately. The project also offers a flexible payment plan, making it easier for both homebuyers and investors to own a residence in this landmark community.
Flexible Payment Plan for Buyers & Investors
Serenity Hills Sector 86 Gurgaon offers a flexible payment plan that works well for both buyers and investors, and gives more time. Serenity Hills Emaar offers two plans: the Construction Linked Plan (CLP), where payments are tied to construction milestones, and the New EasyPay Plan (30:40:30), which spreads payments across booking, construction, and possession stages.
Booking Amount for Emaar Serenity Hills Apartments
The booking amount is ₹10 lakh, applicable across both the Construction Linked Plan and the New EasyPay Plan.
Booking Amount: ₹10 Lakh
Payment Plans Available: CLP and New EasyPay (30:40:30)
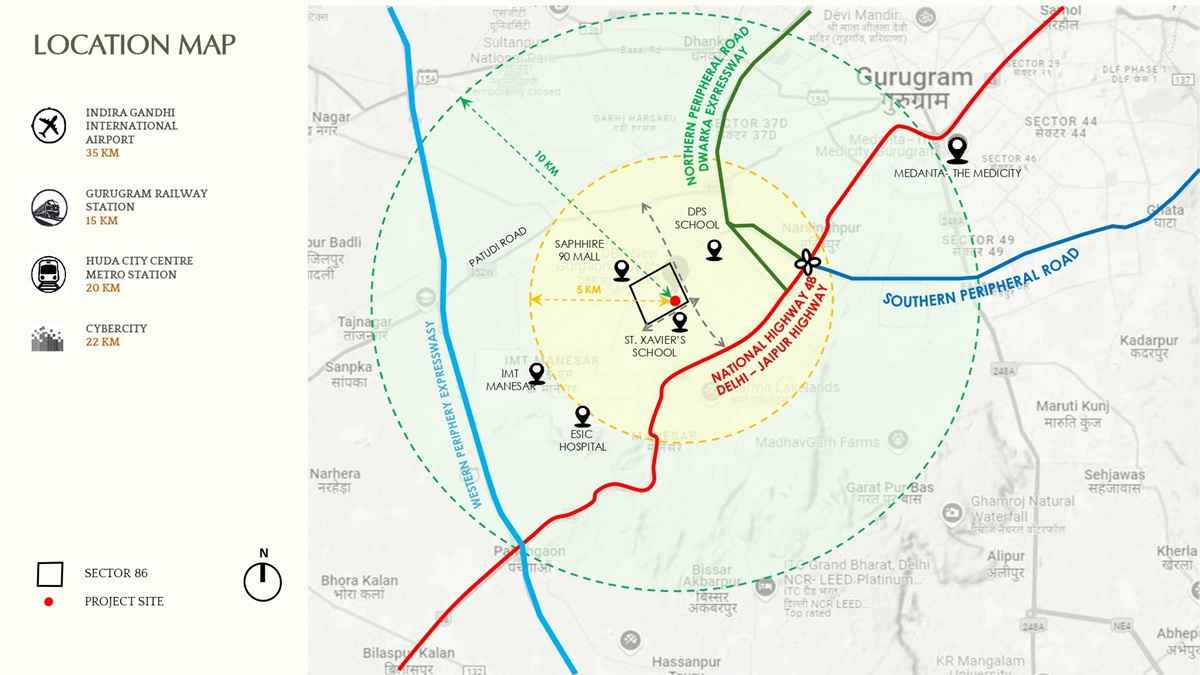
Emaar Serenity Hills Sector 86 Gurgaon Location Advantage
Emaar New Project Serenity Hills Sector 86 provides seamless connectivity to the major roads and highways, which connect all of Gurgaon. Read more about the location advantage in New Gurgaon.
CONNECTIVITY FROM
- Delhi–Jaipur Highway – 1 km
- Southern Peripheral Road – 7 km
- Central Peripheral Road – 4 km
- Elaan miracle – 2km
- Dwarka expressway – 12 km
- IGI Airport – 25 km
- IMT Manesar – 5 km
- Aarvy Healthcare Super Speciality Hospital – 2km
- Aravali Hills – 7 km
- Naharpur Road – 1km
We will assist you 24/7
Quick Contact
Frequently Asked Questions
Straight, no-fluff answers to what buyers ask us about Emaar Serenity Hills — location, pricing, payment plans, amenities and RERA status.
What is Emaar Serenity Hills and where is it located?
Emaar Serenity Hills is a newly launched residential development. The project is spread across 25.90 acres as an IGBC Platinum pre-certified township. It is located in Sector 86, Gurugram — also known as New Gurugram — close to NH-8 and the Central Peripheral Road.
What is the price of Serenity Hills in Sector 86, Gurugram?
Current pricing here is ₹17,529 per sq. ft. The 3 BHK+2T (Small) starts around ₹2.98 Cr* and the 3 BHK+3T+U (Large) around ₹3.99 Cr* — inclusive of EDC/IDC, IFMS, parking and club membership; GST extra.
*Rates move — confirm the live price with our team before booking.
What is the payment plan for Emaar Serenity Hills Gurgaon?
Two options: the Construction Linked Plan, tied to build milestones, or the New EasyPay Plan (30:40:30), split across booking, construction and possession. Either way, booking starts at ₹10 Lakh.
What are the floor plans and unit sizes available at Emaar Serenity Hills?
Two 3 BHK layouts are open right now. The Small is 1,700 sq. ft. super area (1,182 sq. ft. carpet + 235 sq. ft. balcony); the Large is 2,279 sq. ft. super area (1,537 sq. ft. carpet + 318 sq. ft. balcony). A 4 BHK is planned for a future phase but isn't priced or open for booking yet.
What amenities does Emaar Serenity Hills offer?
A clubhouse with indoor games (cards, chess, carrom, table tennis, snooker), a temperature-controlled pool, a wellness centre, kids' play area and a business lounge — plus tennis, badminton and volleyball courts outdoors, and a banquet hall.
How much green space is available at Emaar Serenity Hills?
8 acres of central greens, plus 20+ acres of landscaped pathways, courtyards and open areas in all — with 1,100+ mature trees, and over 80% of homes facing that green core.
What is the RERA number of Emaar Serenity Hills?
RC/REP/HARERA/GGM/993/725/2025/96, registered 16.10.2025 — worth a quick check at haryanarera.gov.in before you pay anything.
When was Emaar Serenity Hills launched?
Phase 1 — Towers D, E, F and G — launched in November 2025.
Prices, plans and timelines are subject to change. Please verify current details and RERA registration at haryanarera.gov.in before booking.